Condo for Sale: 14443 Bantry Lane #1, Chesterfield, MO 63017 SOLD
2 beds
2 full baths
1,368 sqft
$158,500
$158,500
14443 Bantry Lane #1, Chesterfield, MO 63017 SOLD
2 beds
2 full baths
1,368 sqft
$158,500
Remove from
Favorites
Add to
Favorites
Add to
Trip Map
Hide Share or
Email
Selling Price: $158,500
Original List Price: $219,000
Sold at 72.4% of list price
Sold Date: 08/25/2026

Type Condo/Villa
Style 2 Story
Architecture Low/1-2
Beds 2
Baths 2 full baths
Total Living Area 1,368 sqft
Square Footage 1,368 sqft
Garage Spaces 1
Lot Size 0.05 acres
Year Built 1973
Assoc Fee $510
Assoc Fee Paid Monthly
Taxes Paid $2,051

City Chesterfield
Area 168 - Parkway West
County St. Louis
School District Parkway C-2
Subdivision Manors At Village Green Condo

MLS 25064437
Status Closed
DOM 231 days
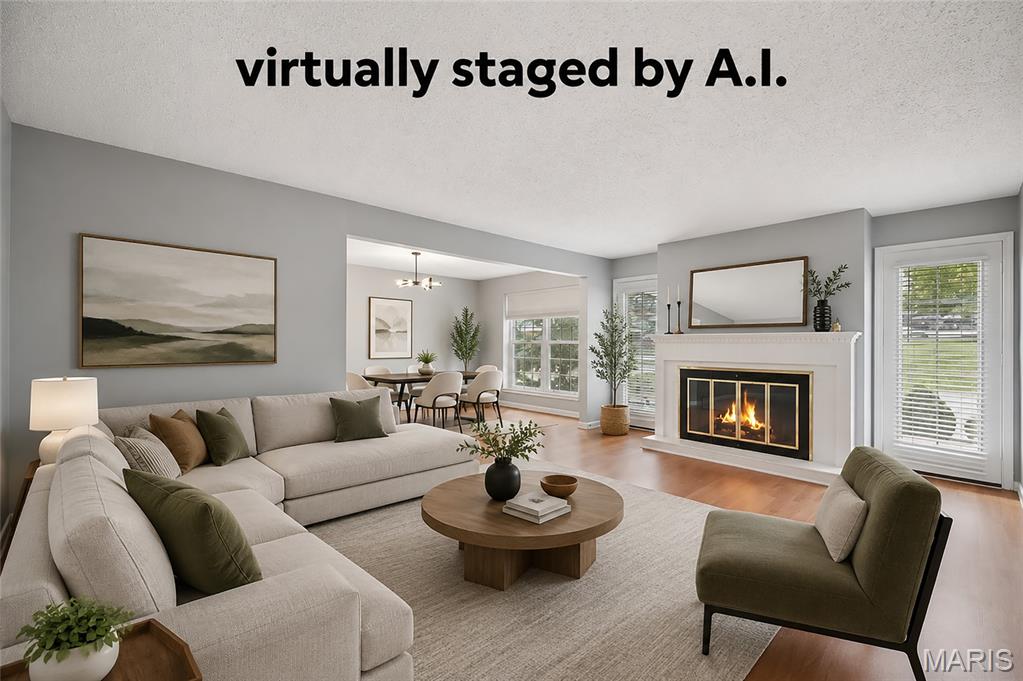
Easy, Carefree Living in This Updated 2BR/2BA End-Unit Condo! SELLER TO PAY FIRST SIX MONTHS HOA DUES!!! Enjoy effortless living in this first-floor, end-unit condo offering a bright, open layout and thoughtful updates throughout. The kitchen features updated appliances, a large stainless-steel sink, ceiling fan, and organized pantry shelving. The dining area opens to the living room, where a gas fireplace and large window fill the space with natural light. A patio sits above a retaining wall, providing privacy and a great spot to relax or entertain. This is a very good price point for those folks who may be trying to get into Parkway Schools District! Do you have an aspiring Dentist or Chiropractor heading to school at Logan? This pad is less than ten minutes from the Logan U campus!! The primary bedroom includes a spacious walk-in closet and a private bath with walk-in shower, solid-surface counters, and updated white cabinetry. The second full bath offers a tub/shower combo with matching finishes. Main-floor laundry fits a full-size washer and dryer. You’ll appreciate the efficient floor plan, generous closet space, and comfortable flow throughout. Additional features include: 1-car garage parking space Clubhouse and pool access Fantastic suburban location close to shopping, dining, and more This home offers the perfect blend of comfort, convenience, and low-maintenance living — move right in and enjoy!

Lot & Building Features

Assoc Fee $510
Assoc Fee Paid Monthly
Construction Brick
Cooling Central Air
Heating Forced Air
Sewer Public Sewer
Tax Year 2024
Taxes Paid $2,051
Water Public
Fireplaces 1

Community and Schools

Elementary School Henry Elem.
Junior High School West Middle
Senior High School Parkway West High

Price History of 14443 Bantry Lane #1, Chesterfield, MO

Date Name Price Difference
06/24/2026 Price Adjustment $158,500 20.71%
06/03/2026 Price Adjustment $199,900 2.44%
05/03/2026 Price Adjustment $204,900 2.38%
03/31/2026 Price Adjustment $209,900 2.33%
12/27/2025 Price Adjustment $214,900 1.87%
Coming Soon Listing Price $219,000 N/A
*Information provided by REWS for your reference only. The accuracy of this information cannot be verified and is not guaranteed.

Map of 14443 Bantry Lane #1, Chesterfield, MO

Location Map Street View
Photo of Team 618
Direct: 618-363-9004
Office
333 Salem Place Suite 105
Fairview Heights, IL 62208
618-628-2400
Listed by Coldwell Banker Realty - Gundaker, Michael Hill
Sold by Zdefault Office, Default Zmember
Maris

Listing Last updated . Some properties which appear for sale on this web site may subsequently have sold or may no longer be available. Walk Score map and data provided by Walk Score. Google map provided by Google. Bing map provided by Microsoft Corporation.

All information provided is deemed reliable but is not guaranteed and should be independently verified.

Listing information courtesy of: Coldwell Banker Realty - Gundaker

Listings displaying the MARIS logo are courtesy of the participants of Mid America Regional Information Systems Internet Data Exchange

Maris

Listing data and photos provided MARIS and distributed by MLS GRID. Member Participants (and their affiliated licensees, if applicable) shall indicate on their websites that IDX information is provided exclusively for consumers’ personal non-commercial use, that it may not be used for any purpose other than to identify prospective properties consumers may be interested in purchasing, that the data is deemed reliable but is not guaranteed by MLS GRID, and that the use of the MLS GRID Data may be subject to an end user license agreement prescribed by the Member Participant’s applicable MLS if any and as amended from time to time. MLS GRID may, at its discretion, require use of other disclaimers as necessary to protect Member Participant, and/or their MLS from liability. Based on information submitted to the MLS GRID. All data is obtained from various sources and may not have been verified by broker or MLS GRID. Supplied Open House Information is subject to change without notice. All information should be independently reviewed and verified for accuracy. Properties may or may not be listed by the office/agent presenting the information.